Kitchen Remodeling
Kitchen remodeling in Red Bluff, CA
On Point Construction helps homeowners with kitchen remodeling in Red Bluff, CA and surrounding areas by improving layout, function, and finish quality while keeping projects organized from demolition through final details. Visit the homepage, explore home remodeling, or compare bathroom remodeling services.
What to expect from a kitchen remodel
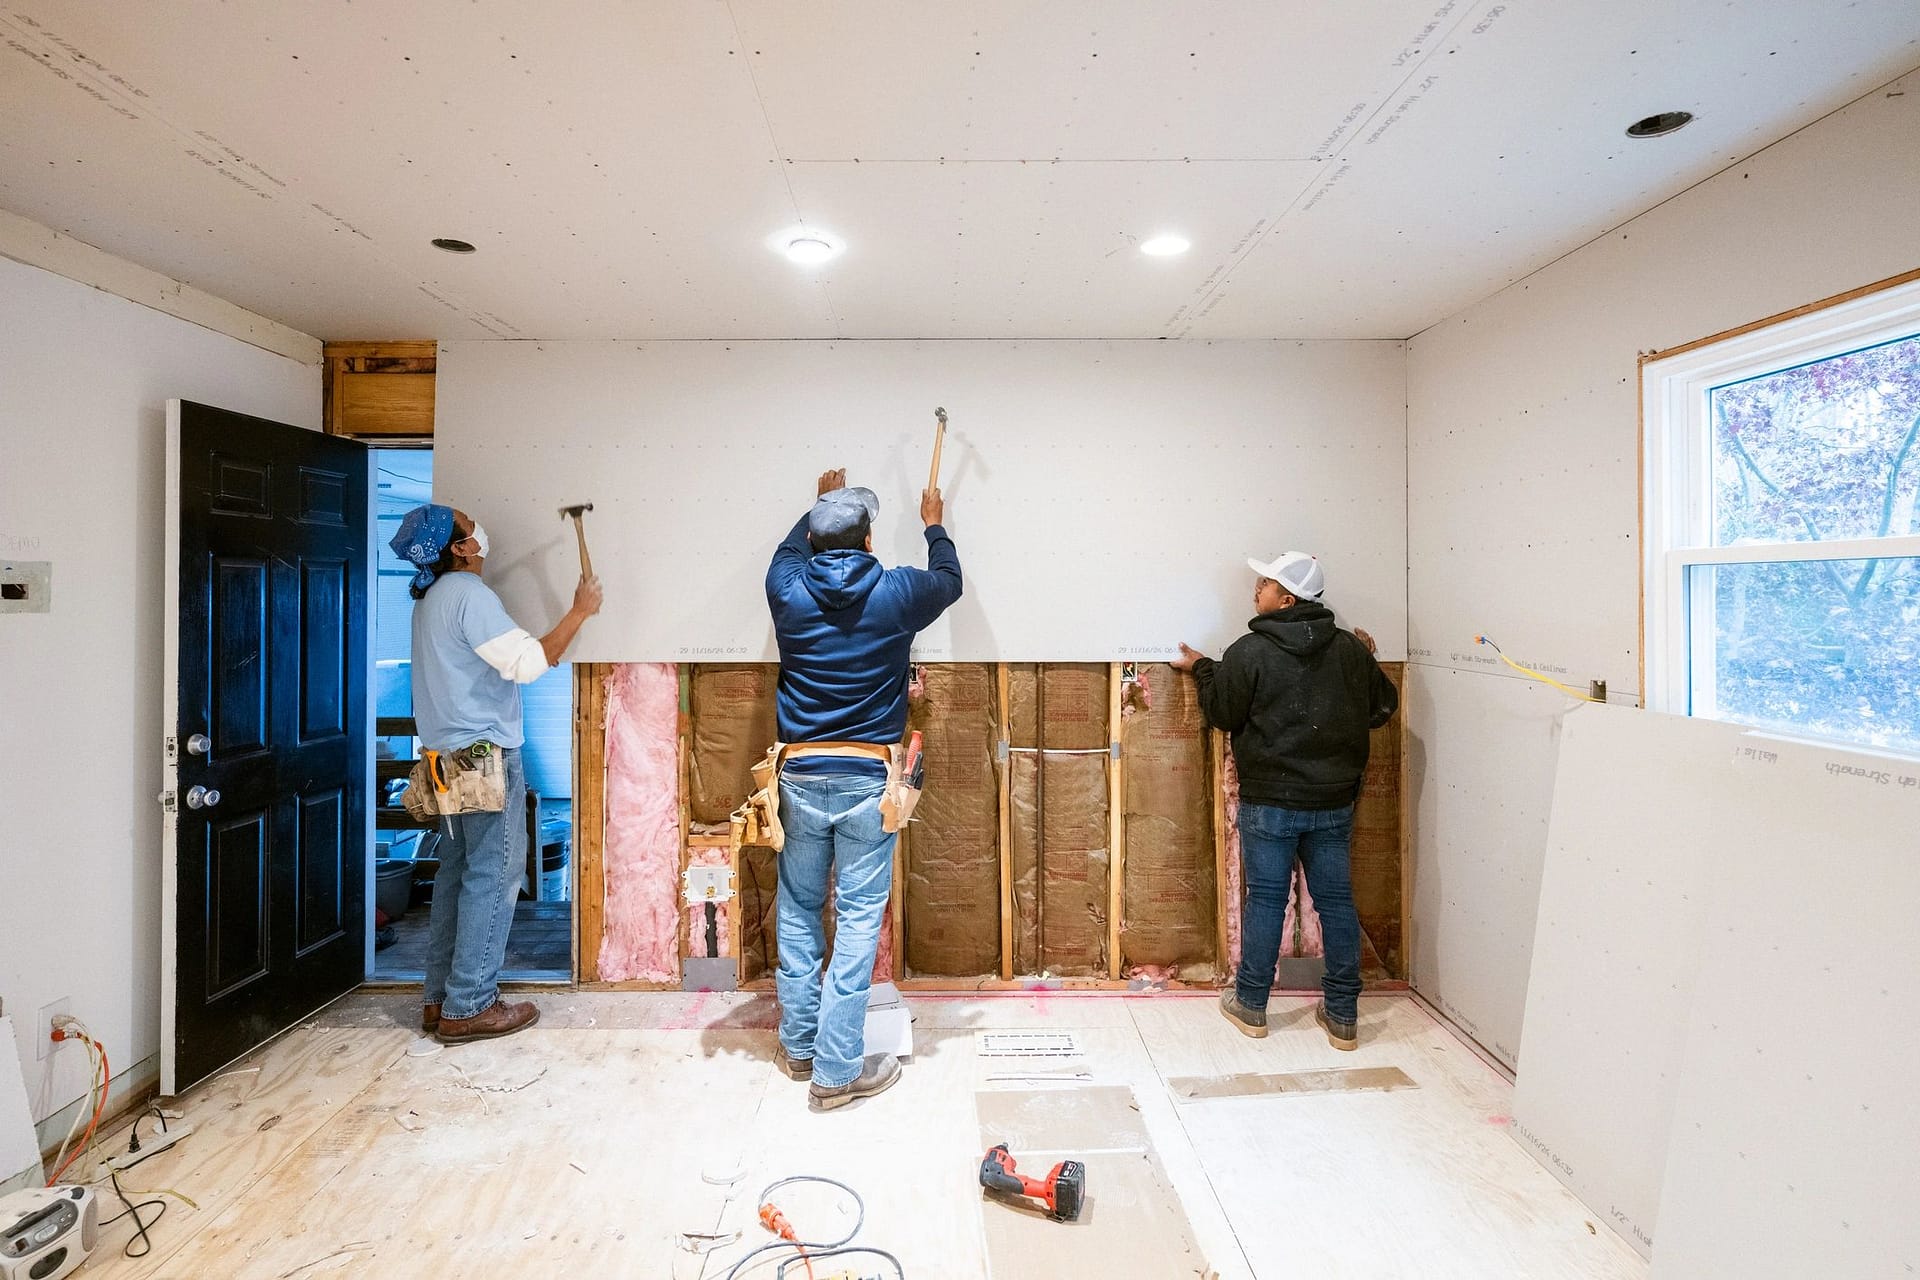
Kitchen remodeling in Red Bluff, CA often starts with practical goals: better storage, improved traffic flow, updated finishes, and a layout that works better for everyday cooking and family use. Some homeowners want to open up a closed-in kitchen, while others need more counter space, stronger lighting, or a more efficient cabinet plan. In older homes, remodel work may also uncover drywall damage, framing issues, or wear that should be addressed before finish materials go in.
Typical kitchen remodeling projects can include demolition, framing adjustments, drywall repair, finish carpentry, fixture replacement, and rebuild work that ties the whole room together. Homeowners should expect planning, material coordination, and a clear sequence of work so the project moves from tear-out to final installation in an organized way. Hiring a licensed local contractor matters because remodels often involve multiple moving parts, code-related considerations, and the need for dependable communication throughout the job. A contractor who understands the area and shows up consistently can help reduce delays and keep the work focused on long-term function and durability.
Kitchen Remodeling Questions
Can I update my kitchen without changing the layout?
Yes. A kitchen update can focus on cabinets, counters, flooring, lighting and finishes while keeping the existing layout. Keeping working fixtures in their current locations can reduce the amount of plumbing, electrical and wall work. We compare the options after looking at your kitchen and priorities.
What determines the cost of a kitchen remodel?
The size of the kitchen, cabinet and countertop selections, demolition, layout changes and the condition of the existing home all affect the estimate. An itemized scope helps you compare essential repairs with optional upgrades before choosing where to put your budget.
What happens if demolition exposes damaged framing or subfloor?
We review the exposed condition and discuss the additional repair scope before covering it with new finishes. Related work may include dry rot repair, framing repairs or drywall repair. Concealed repairs and any required approvals need to be accounted for in the project plan.
Do you remodel kitchens in both Red Bluff and Redding?
On Point Construction is based in Red Bluff and serves Red Bluff, Redding, Anderson and Cottonwood. Our portfolio includes a kitchen built as part of a Redding garage-to-ADU conversion. See our service areas and actual projects for more information.
What should I send to request a kitchen estimate?
Send photos, the property location, what you want to change and any cabinet, countertop or appliance selections you already have. Your preferred timing and approximate budget help us discuss options. Request a free estimate or call/text (530) 315-7736.
Work with a local point of contact: Adam Murphy, On Point Construction, California general contractor CSLB #1077181.
What We Handle
Kitchen remodeling services
Actual Kitchen Remodeling Projects
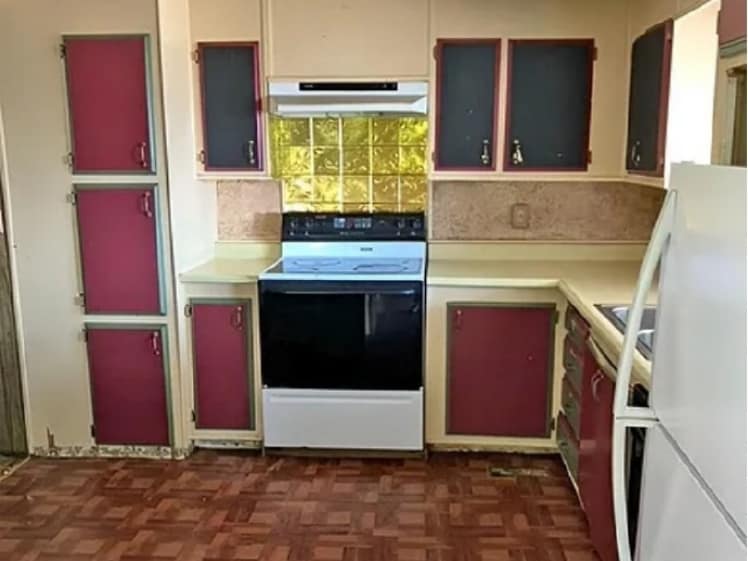
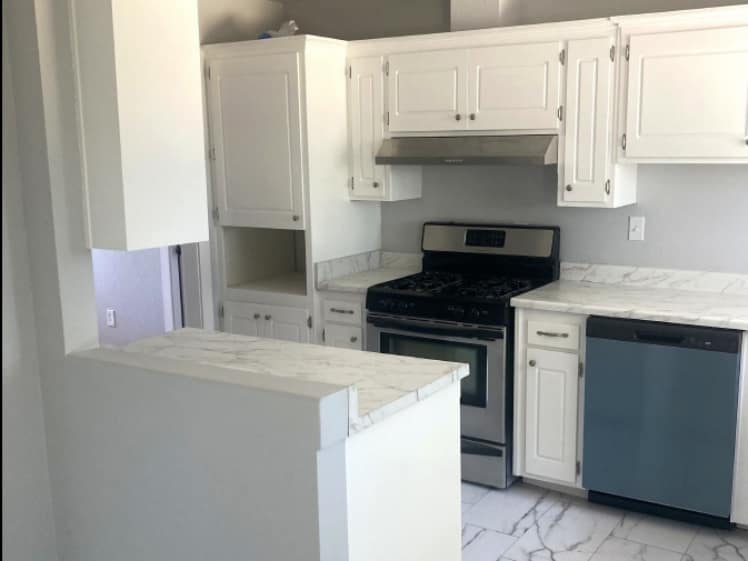
These are photographs of On Point Construction work, showing kitchen conditions before renovation, cabinetry and finish progress, completed rooms, and a kitchen installed as part of a Redding garage-to-ADU conversion.
Kitchen before and after
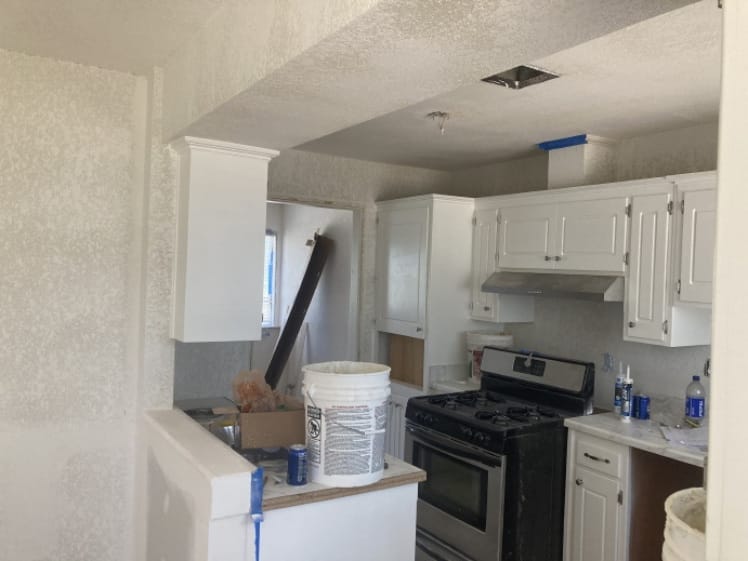
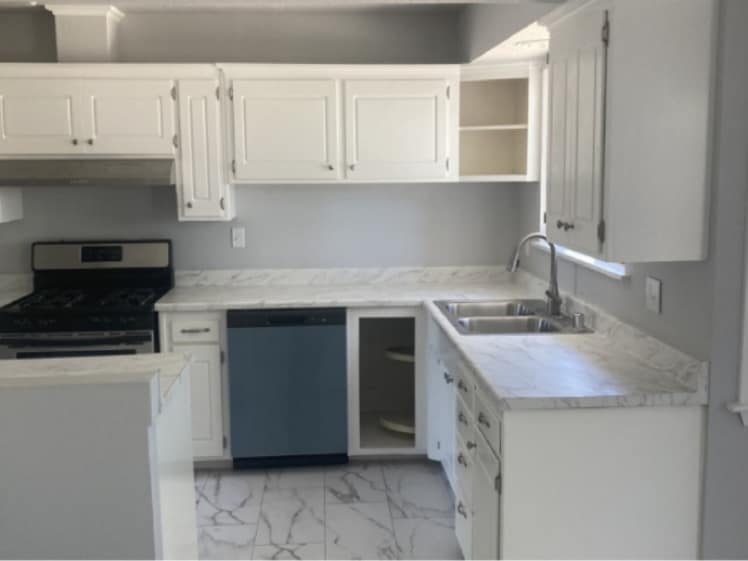
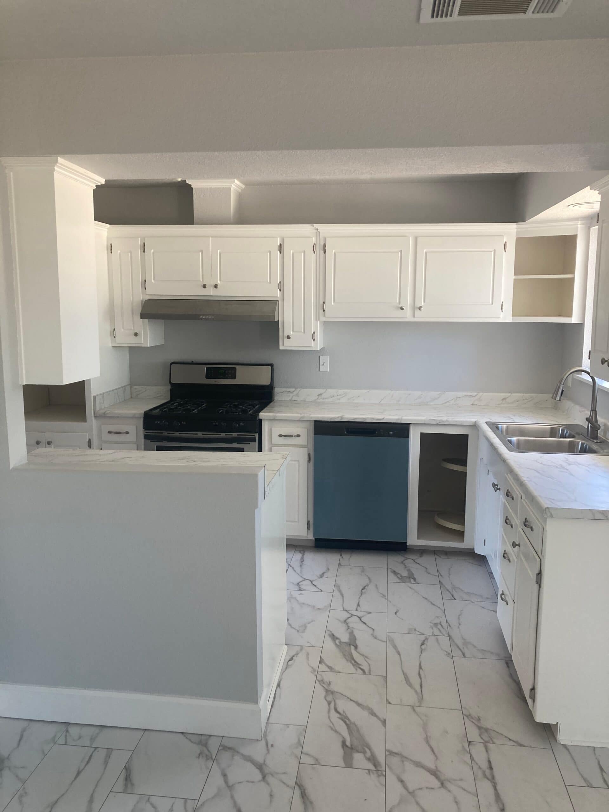
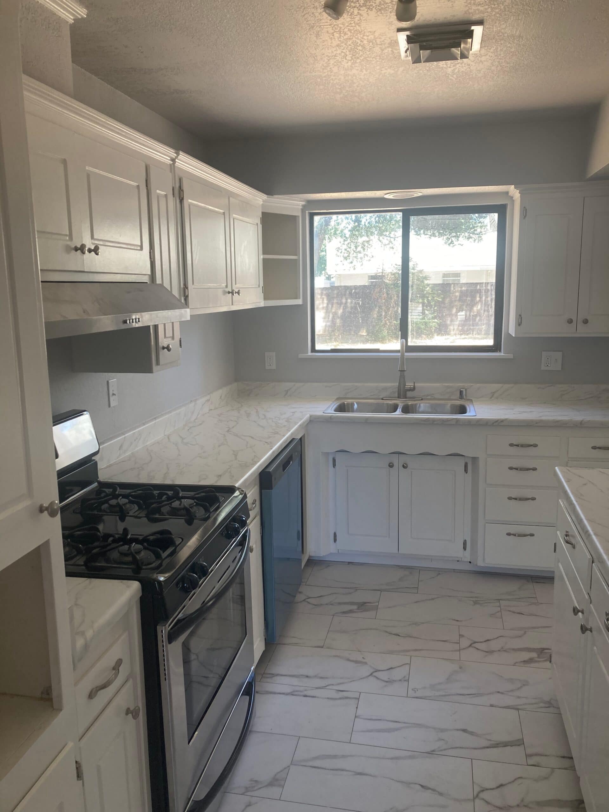
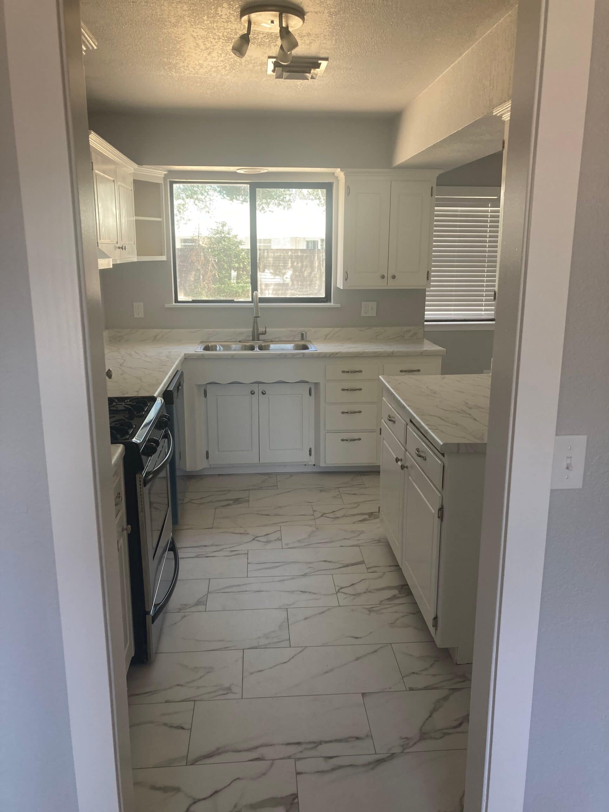
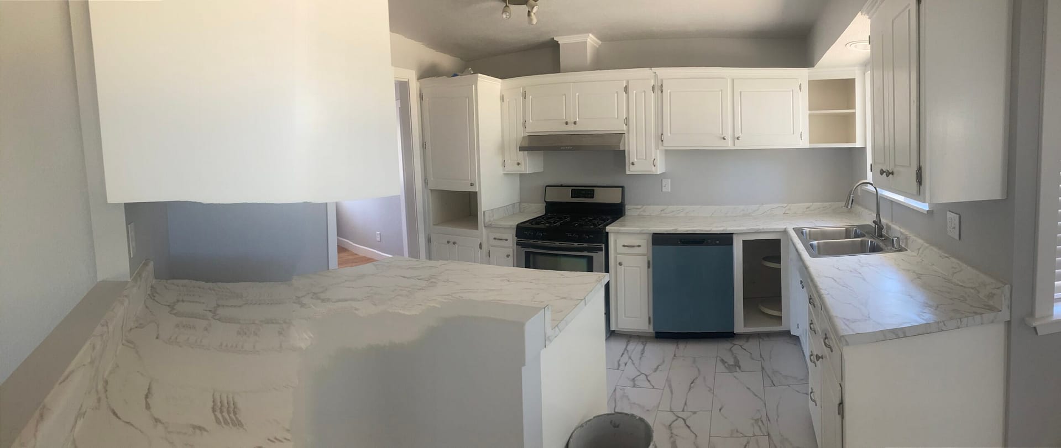
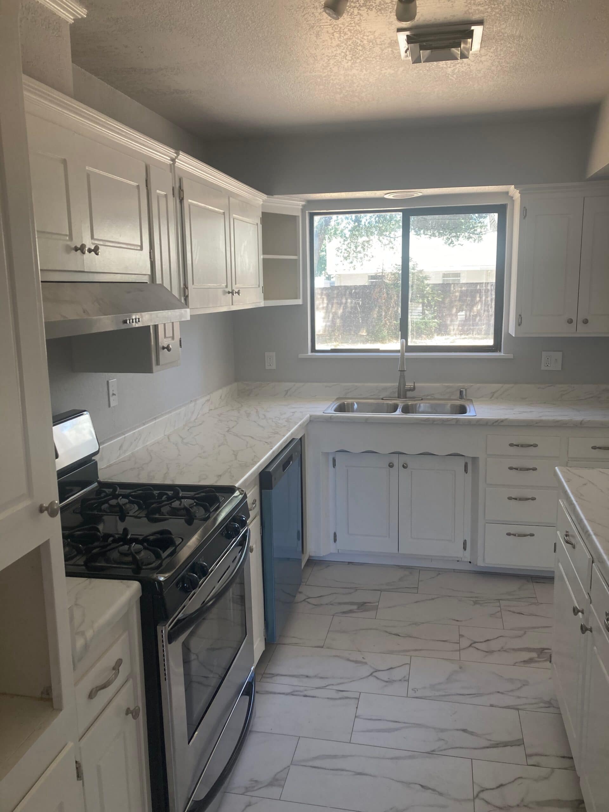
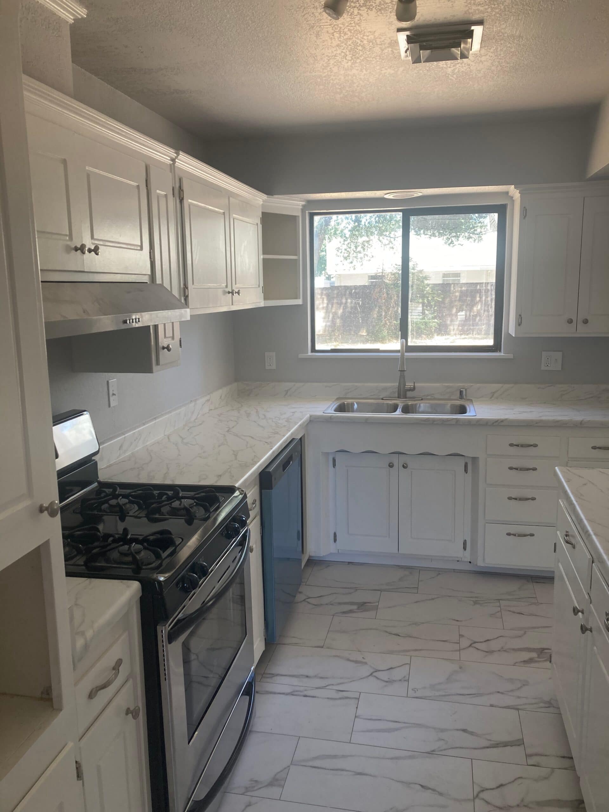
The original kitchen had dark red cabinet fronts and older finishes. The completed-work photos show white cabinetry, light countertops, a peninsula, updated appliances and marble-look flooring. Keeping the before and after views together makes the changes in storage, work surfaces and finishes easy to compare.
For your kitchen, we use the same planning approach: identify the existing condition, agree on the layout and selections, define the construction scope, and finish the affected surfaces. The work and price depend on your home; these photographs document an example rather than a standard package.
Cabinet installation and completed remodel
Project photos document kitchen cabinetry and finish work as the space progresses toward completion.
Redding garage-to-ADU kitchen
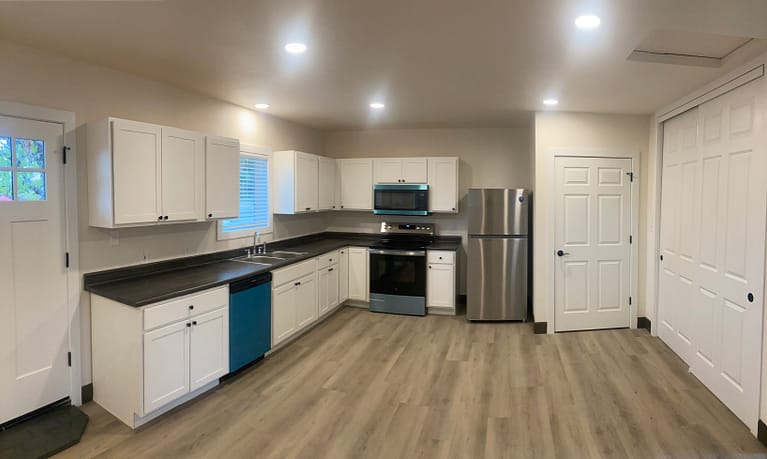
This compact kitchen is part of an actual garage conversion to an accessory dwelling unit. The finished space includes white shaker cabinets, dark countertops and stainless appliances.
Explore more residential remodeling and project photographs, or request a kitchen remodeling estimate.
Kitchen Remodeling Project Photos
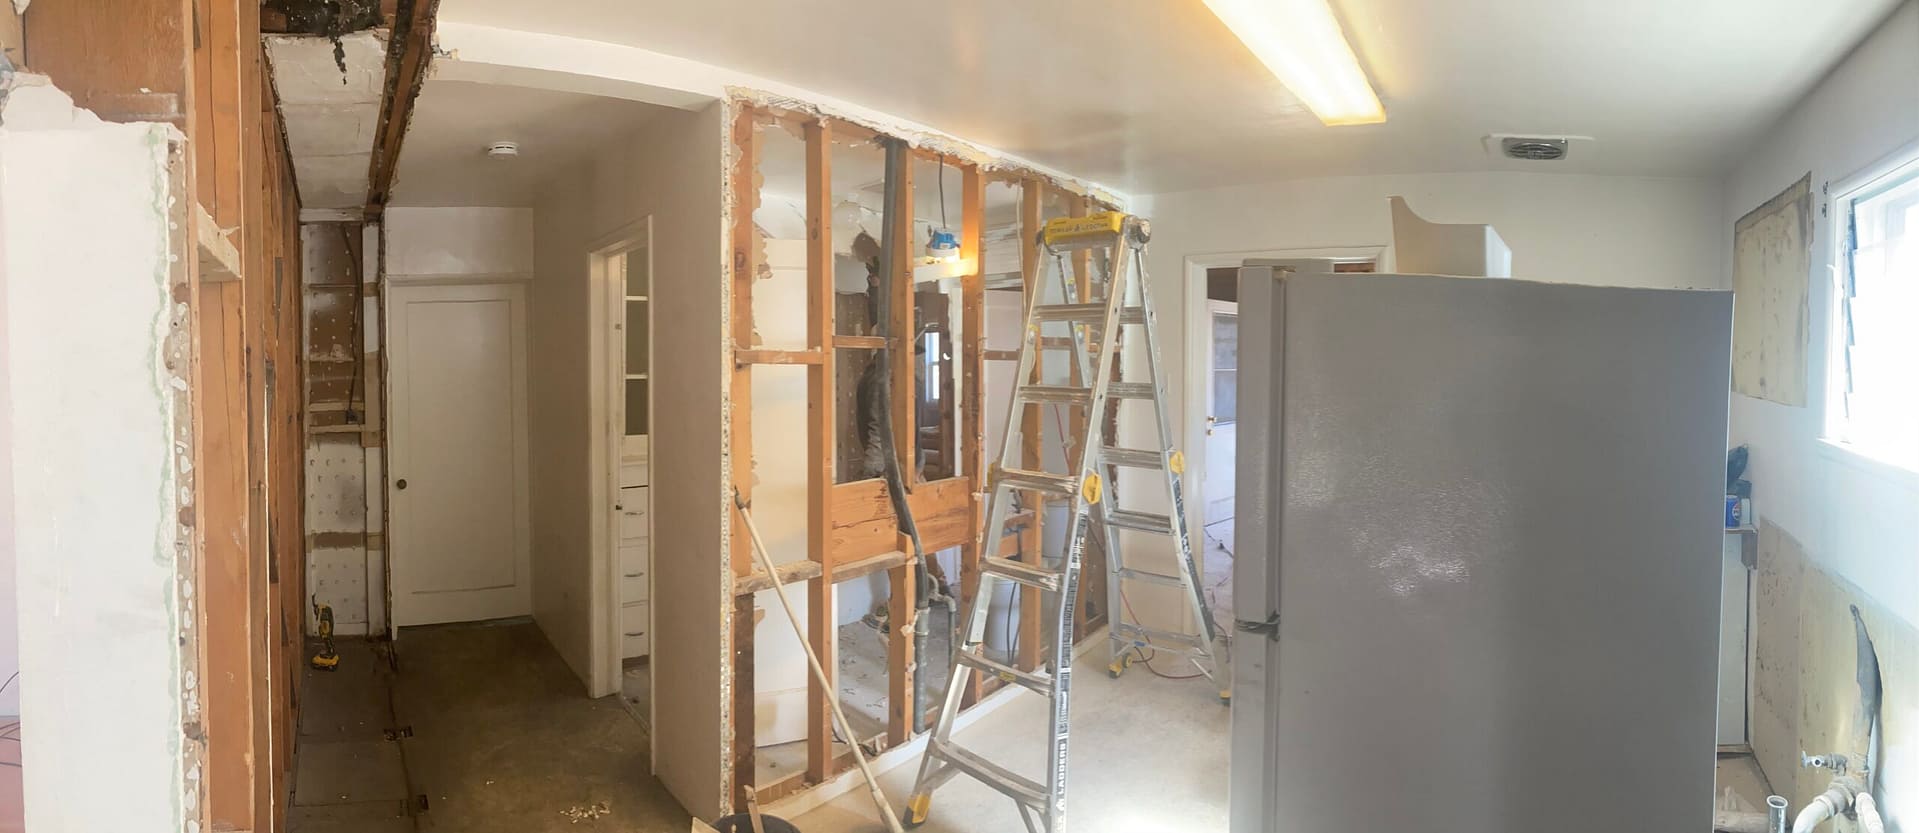
Examples of On Point Construction kitchen work, from selective demolition and cabinet layout to installed white cabinetry, countertops and finished tile flooring. These images document the construction process as well as the finished rooms.
See more construction project photos or request an estimate for your project in Red Bluff, Redding, Anderson or Cottonwood.